Friday, 6 March 2015

Pre plaster things continue - a big rant

Hmm, I've been pacified re issues but I will believe it is all fixed when I see it for my own eyes. 
Scaffolding down, this means render complete to upper floors, eaves, gutters complete. 
Windows not yet properly glazed and finished installing all windows/frames. Stegbar due out next week to finish the job and I've been told fix the sagging sliding doors. 
Apparently an apprentice was helping our internal carpenter and didn't do good job, he's no longer employed. So, our frame issues remain. Heard several times already they are coming ##day to fix it...blah blah blah. Plaster delayed again till next Friday. 
 Here's what I've learnt. Every trade is a contractor. They do their job and leave. If they do a bad job then it takes time to get them back because it means they're already on other jobs and it means they loose money by returning to fix issues or jobs. They are all "under the pump" to finish jobs. My thinking is, who cares how many jobs they have. Do a good job the first time like you are being PAID to do and you don't loose money by coming back to a finished job that was done shit. I WILL notice and yes I will continue to remind you it needs fixing despite it only been a minor and non structural issue and not vital in "your" opinion but still set out in Australian standards codes as unacceptable and you say it can be corrected in next stage. Seriously didn't your mother teach you to do it right the first time or yes I will ask you to do it again and again until you get it right. 
Oh just because you said you'd fix it doesn't mean it will be done, & if frame goes up and concreter will come and fill it but doesn't and then hebel guys come and cover up issue so I can't see it anymore; YES I still know it's not done and yes you still have to fix it even if yes they have to take hebel off again. Do it right the first time people. 
Ok rant over. I'm a perfectionist and don't like others not doing it right. I'm tired from stressing over it and lack of sleep. SS says leave the stress to me - as if I can leave you in control, youre so busy with other jobs and I don't trust you to remember it all. 
Ooh I think I need sleep and might have to edit this later!

Sunday, 1 March 2015

Delays pre plaster

Our internal chippy has got some illness so he can't work at the moment so it's delayed our plaster now by 3 weeks so far as they still haven't fixed internal carpentry issues. Really getting annoyed now as delays continue despite SS pushing to have plaster start. He is meant to be my advocate in getting walls right before plaster hides all the errors but it feels like I am reminding him what needs doing. 
Anyway most of hebel finished and render almost finished. Scaffolding was meant to come down Friday but still there & should be down tue. 
We got lockup invoice but they haven't put dining room roof on and windows aren't complete so reminded them that I won't be paying until they are actually at lockup stage. SS apologized for forgetting that and all agree not at lockup yet. 
Bumped into concreter fixing some concrete stuff onsite, I just went back and he only fixed one issue and left the others. 
After the big storm pools of water in guest room, kitchen area and upstairs activity area - proof they are NOT at lockup stage and possibly damaging plaster sitting in floor. 

Sliding door looks like it's in an angle with bow in it
A nogging floating in air...
Here's my reminder lists (excluding plumbing reminders) 


Saturday, 14 February 2015

Hebel half done & police visit

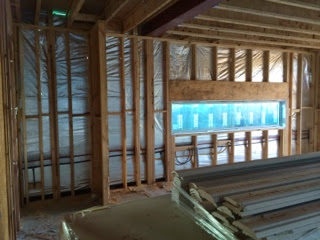
Lower hebel completePrivate inspector doing his check. Lots of walls not finished perfectly yet, Bow's in walls, few missing noggins, they were replacing a failed truss and various other things not yet finished or not yet done to standard. Why oh why did supervisor want my lock up inspection done then if he wasn't ready?  Hopefully the framer and lockup carpenter will fix it all soon. Plaster delayed now till thrs next week and a good thing as too much to do before then. 
Plumbers still have to come back and fix pipes. 
Electrician still completing things. 
Windows not yet finished in some areas. 
Range hood and oven marked in wrong spot, lucky I knew my kitchen culture plans very precisely and noticed. 
Recessed cabinets still not done. 
Fan vents need installing. 
Insulation was due to be done tue/wed. BUT last night Neighbour called to say at 930pm fri night in pitch black and bucketing rain there were people with torches in house and a trailer outside with stuff in it. Supervisor said no one meant to be there so I go to site and call police. I didn't feel safe to go in and see who was there as construction site theft common and I thought that's what was going on. Police were great, quick and didn't seem to mind it wasn't as burglars.  Better to be safe than sorry, rather than go into house unsure how many inside and what they're doing. Turns out it's insulation guys installing ahead of time. Supervisor really annoyed as not meant to come till next week. I got their details and I feel bad for them but they are going to be fired on Monday. He said this is not how PD operate and trades shouldn't be coming on site after 9pm and ahead of schedule. Unsure how this will effect fixes to frame and electrical and plumbing as most of installation installed. Love our neighborhood watch; nothing passes my Neighbour. 

Walls still not flush
Door not yet secured and is bowed in middle. 
View from Alfresco into dining room

Monday, 9 February 2015

Windows in & hebel started today

They started early onsite today with dozens of tradies doing stuff. 
- Lots of Hebel people there putting up brackets for hebel panels and our first bits of wall are on. Ground floor will take 4 days & upper level once scaffolding in place takes 5 days. 
- Most windows are in. Horrid glass glazing found on bathroom and upstairs bedroom which needed privacy glazing. They ordered wrong type and it's patterned and there is no way it's staying. Thank goodness out BC said not to worry will get correct glaze done as it's easily changed once installed (even though ours Double glazed) it's just like doing a broken window. 
- framer has corrected some of the frame issues that were still pending (unsure if all done, our inspector will check this on thrs) 
- electrical wiring started, at least I hope they're coming back as I see some power points and cabling still not there. Also discovered he had old plans, advised him of corrections and he seemed fine with it. 
- plumbing looks good, just have to move one drain to align to sink. 
- main roof now sealed/finished and solar hot water panels insitu & so is evaporative cooling unit. Now roof should be water tight. I hope as plaster starts Monday. 
- cooling heating units and vents and temperature panels in right spots
- sliding doors mostly in and oh how I wish we'd notice how narrow garage back door was. 
- insulation ready to be installed, soundscreen all there too so nice to know all correct types there as asked/paid for. 

Our site supervisor is lovely and I really do hope we keep him for whole of build. 

Now for some photos 


Some building a Sandringham house have wondered what closed stairs will look like, be creative with imagination & this might help you. (Photos taken at 8pm, ie poor light)
Outside front door
Leaning against front door inside house, plenty of room past stairs
Standing next to base of stairs and door to under stairs will be on my right, again plenty of space. 
Standing at back window looking to front door. 
Panoramic pic of back living and kitchen area. 
Big fridge space which will have shelf above it. 


Wednesday, 4 February 2015

Review of our changes to standard plan & extras we did or wished we did

Thought I would add this here as someone asked on Homeone forum and it could be useful to others building a Sandringham 45 with PD (or any build really).
List is random and not in order:


  • Smoke alarms on own circuit, we did this because we plan of putting lights on a timer & all will turn off at certain times.
  • Moved heating and cooling vents in downstairs open area so not so close to each other over kitchen bench.
  • MAKE kitchen window as BIG as you can. we did 600mm*3m. looks great so far in the frame. We missed that it wasn't centered in the area but can live with that as wont be noticeable once kitchen in use.
  • I would get rid of the double opening doors in master bedroom downstairs and upstairs and just do one big one which makes location of the lights switch easier to decide on.
  • Glad we added sliding doors to entrance to ensuites and WIR areas, laundry and TV/kids rumpus room downstairs
  • Close off study feature openings so more bookshelf area and better concentration zone
  • PD doing our fireplace rather than doing post handover, one less drama
  • Make sure you get Sliding robe heights increased to 2400 (or 2340) and wasted space otherwise
  • I would get wider sliding cavity doors on all rooms.
  • We love the upstairs master bedroom option
  • We lowered the pitch of the roof on our added alfresco and dining rooms which then allows us to have much bigger windows in upstairs bedrooms at rear 
  • Custom dining room was an enclosed alfresco (see our plans to understand)
  • R1.6 Soundscreen insulation between upper and lower floors (for sandringham 45) cost us $2490
  • Also did R2 soundscreen insulation in internal walls where possible.
  • Double glazing on every single window possible, note that the upstairs front windows can't be double glazed because of the design of windows its too long and corner window Stegbar can't do them. Laundry door and front panel of glass at front door also not double glazed as stegbar cant do.
  • 600mm eaves to roof looks much better than nothing there and also protects render and stops a lot of rain on house or in windows. 
  • We did awning windows for entire house so windows can be open even if its raining outside and im not home to shut. Also make sure all windows are centered in the room (stuff the look of outside in my opinion).
  • Bedroom 4 window had to be glazed because of overlooking issues so we increased the window to 12*27 & apparently after handover and council signed off on build we can replace window if we want (i know we wont though). 
  • Depending on orientation of your house i would add window to bed 2 and bed 3 on the side of house (we didn't)
  • Add a sink to the WC upstairs, why anyone wouldn't want a sink with toilet is odd, we also moved the location of toilet, see our plans on blog.
  • We reduced size of WIR in guest master room downstairs so we could have another cloak closet in hallway
  • Door into garage/hallway.
  • I so wish I had increased the door from garage to back garden in width, didn't notice its only 820.
  • Increase ceiling heights downstairs and upstairs.
  • Increase door heights downstairs (didn't bother upstairs)
  • Top opening awning windows in family area not standard awning opening
  • We made lounge/tv room doors into a window instead.
  • Increased size of kids bath
  • Sliding Robe doors we made them the mirrored type instead of standard (makes room feel bigger & brighter and now i don't have to buy mirrors)
  • Showerscreens grange inline semi frameless instead of standard
  • master ensuite shower screen removed and just doing a panel of glass This actually SAVED us money not added it!! Took them until after Contract to finalise price despite asking pre tender. Good decision to take a gamble and do it.
  • Enclosed stairs and made door for storage, only just noticed they aren't putting any flooring on it so it will be concrete in there unless the floor people have some off cuts of flooring i can use and DIY after handover.
  • Niches in showers all added, large one for upstairs master ensuite
  • Kitchen we went all out as this is the center of our home 110% as we entertain a lot (hence the huage dining room as extension to kitchen too)
  • Island bench 4m long, the stone will have a join mark somewhere on it
  • Cupboards on bar stool side a must for craft and cookbook and random storage.
  • We have double of everything and lots and lots of storage; extended the entire kitchen 2m more to fit more in. 
  • Fridge moved into kitchen area and not in WIP area, that will be shelved and they said they are adjustable.
  • water tap in fridge area added for modern fridge with water/ice (this will be on the for the future budget list)
  • Got an heating outlet in master bedroom ensuite too, yippee warm bathroom.
  • Fireplace very excited about as its such a luxury item I never thought I'd have
  • Stairs we did traditional option 4 but all that said i still don't know what it will really look like!
  • Carpet on stairs we decide for, unsure if its a runner or full stairs anymore
  • Top grade underlay of carpet to also help reduce noise and increase comfort of carpets
  • Tiles about vanity height in ALL toilets (4 boys in house equals lots of foulness that's easier to clean with tiles)
  • Artesan Laminate flooring, hard like tiles but less noisy in open areas. We really didn't want the noise bouncing off tiles and glass walls making it unbearable when house is full.
  • Setback of house we asked council for 8m instead of 9m, got approved = very happy me = 1m more in back garden.
  • Happy we did Evaporative cooling as I dont think a/c really needed in Melbourne if house orientation good and insulation best possible and window design thought about, as well as, adding good sized eaves too. I hope we get good passive airflow. One thing I might have done was do prewire for fans in rooms as I may not be able to get that done post handover or get  electrician to do us a favour onsite and lay wire unconnected.
  • Water tank, happy we have it but unsure its in best location for us as planning veggie patch in front garden not the back.
  • We got hot and cold capped water points out the back on wall so i can put a future outdoor shower so kids dont need to go into house after swim to warm up.
  • PD dont waterproof the entire floor of wet areas and only do bath shower area, we are waiting for our variation form to come back for price but if you happy to trust your tiles and grout to waterproof the area for you dont waste your money. Our kids flood our floor daily so I am getting this done.
Ok thats it for now. 
Will drive passed site this afternoon to see if anyone on site doing anything.


Tuesday, 3 February 2015

Getting ready for hebel

Hebel preparation started. Will start one day next week. Apparently if slab ledge not square or adequate they don't worry at all as hebel is screwed to frame and not 100% dependent on slab like bricks. They just add extra brackets; I don't truly understand but it was the Hebel guy who said all this. 
Our slab hasn't been fixed yet but supervisor waiting for steel bracing order to fix overhang of steel beam in alfresco area. He said PD engineers happy to putty it but to satisfy our independent inspector he will steel brace it. I'm very happy we have private inspector to keep them to a high standard. 
I've read many blogs and keep up to date with online chat groups on homeone forum. A great one is this one and I've just read a fantastic blog entry of his and recommend anyone to read it. 
http://bendigowaldorf.blogspot.com.au/2014/12/guide-to-building-home.html?m=1

Plumbing in already. 
Hebel next week will go up over a few days. 
Electrician will start too. 
Unsure when insulation starts but the lockup carpenter has to make all modifications to frame still required. Building coordinator still doesn't have report from 2nd inspection for frame. But I know the frame for our recessed shaving cabinets haven't been done, nor have the noggins we requested been done. Hopefully I am allowed onsite this week to see updated frame. 

Also looking into waterproofing wet areas as just discovered they only waterproof shower bath and sink area, not floors in those areas. Unsure if this is normal or required?

Also our water meter fixed again but our original tap point is covered now by dirt rock hard, under if SS aware, another thing to point out next week. 


Solar hot water pipes insitu. 


Wednesday, 21 January 2015

Frame inspection & Roof started

Frame inspection was done by our Private Inspector and I believe money well spent. Various things picked up and should be fixed this week prior to hebel going on next week. Site supervisor advises me our inspector found same issues as PD inspector with only a few extra things to add to fix it list. A repeat inspection will be done on Tuesday to check all issues rectified. 
For me I want my recessed cabinets in bathrooms fixed and all structural things have to be fixed for stage to be passed. 

Water meter got run over by roof tiling truck and flooded the front yard again. Lucky for us our Neighbour called and told me so I could act on it and get SS to fix it. Our water bill came too and it's not as small as I had hoped it to be given we've had 3 major floods due to taps been broken by trucks!

I've requested our noggin locations and hope they are done soon for our wall mounted tv and ceiling fans. 

Our roof went on today it seems. And hebel next week if frame fixed first. 


Thursday, 15 January 2015

Framing stage complete & slab fix ups

Today we had the opportunity to go onsite with our site supervisor and look at the completed frame and were even allowed upstairs via a ladder (not kids). So excited that I didn't even take one photo! Oops. Must have been the fact we had 4 kids with us at 7am that made me forget! 

All walls stable and rooms all correctly laid out. Doors all look like correct type, size, height, direction of slide, opening, and some frames already in situ (didn't take tape measure but seemed fine). Windows appear to be correctly centered and heights, size etc look ok. Window companies should deliver in next week or two, delayed because of Xmas holidays.  Roof cavity looks TINY and I totally understand why it's better to do all wiring with PD and not wait to do post handover. I noted the height of the sliding wardrobes in kids rooms were correctly increased to 2400 and not 2000 which is standard (no point in having a large bulkhead as it's wasted space). 

The frame looks good in my lay opinion. Obvious areas needing touch up and finishing touches (abstract nailing, bracing, remaining window framing), all will be sorted out later today as rain stopped; they had to finish early previous day due to heavy heavy rain. 

A few things that will require fixing that I picked up were:
- they were using plans which were not the final plans we signed off on! However that said they were the 2nd final plans so almost perfect. 
- At this stage that meant the recessed bathroom cabinet mirrors were not addressed in framing for master ensuite and kids bathroom. Will check other things missed later tonight. 

Slab Supervisor also reviewed site with concreter today:
- The overhang of steel frame in alfresco area will be fixed with and re enforced with a steel plate/screw or something like it & not just builders grout stuff. 
- friable edges will be fixed prior to Hebel installation next week. 
- rain water tank slab area which has snapped will be completely fixed and redone in a few months. Not doing it now so it won't get damaged again while exposed by trades/equipment/future scaffolding etc. 

The PD inspector also reviewed frame today after our visit so all his issues should be fixed before our independent private inspector comes on Monday to review framing stage. 

Overall we are really happy with how well they've done everything. All staff have been lovely to deal with and seem very happy to work with us and our questions. They have great phone manner and communication. Really considerate with neighbours and a temporary fencing issue crushing plants and reducing access to side path. They did say there are always a few things to fix with a slab and frame stages and I believe we are getting a very well built home as each thing is identified and fixed, no patch jobs or pacifying at all now all Trades have finished Xmas holidays. 

Next is roof tiling, and I believe while scaffolding up they put on solar hot water panels, evaporative cooling unit and guttering.  Once roof insitu i think hebel might be next. For those that are wondering what hebel is it replaces the need for bricks and has better sound, hear/cooling properties, cheaper and faster to build; read for yourself http://hebel.com.au

Will get a better picture soon. 


Thursday, 8 January 2015

Framing Day 4 - ground floor

Only 4 days since framing started this is where we are at.
View from front door, stairway to paradise yet to come. 

View of back area - kitchen left, lounge fireplace right, back area are dining room left & alfresco right (yet to be framed). 

View if standing at oven area cooking, sort of see pool area to check no kids opening gate without me there.

Kitchen window view, ideas anyone?

View from back corner of garden.

Water tank slab waiting for concreters summer Xmas holidays to end next week. Two areas of frame overhang that I can see so far. All the rest looked good and still very much a work in progress. 


Wednesday, 7 January 2015

Slab issues & framing started

Porter Davis have started work again now after Xmas NYE break. During this break we sent a letter to them regarding slab concerns. A few bits from letter are:

The two main issues are:

1.      Poorly finished and friable edges/ corners

2.      Integrity of the hot water pad

 There several slab edges and corners that are unacceptable.  They appear quite friable and out of square.  There appears either to have been a problem with the formwork and/or poor compaction.  Either way the workmanship is poor.  It appears that the formwork has been removed before the concrete has reached the required strength before removal (15MPa as per AS3600 Table 4.4).

In particular, I am concerned that later construction work may need to accommodate these defects, possibly leading to other issues or complications.  

The hot water pad appears to be defective. It is a major concern that it is in such bad shape so soon after placement.  In particular, the edges and corners are friable and it is not square to the main slab.  There does not seem to be any expansion or isolation joints between the pad and the slab and there  appear to be some structural defects. I doubt this can be repaired without issues later.  It is not clear how it could possibly be fit for the purpose, nor how it is expected to last a reasonable timeframe. 

Photos at bottom of post. 

Response so far was a pacifying phone call from a slab supervisor that neither dealt with our slab nor seen it in person. He assures me the concreter will rectify my concerns when he returns from holidays next week. Meanwhile the frame starts going up. I speak to frame supervisor onsite and ask him his opinion of slab edges and he gives me a realistic yet not reassuring opinion that it does need fixing before frame complete. The site supervisor calls me after I ask when concreter fixing slab and I want to know how it will be fixed not just when. He seems to think its no drama and frame can be wedged for now and next week concreter can fill in gaps if needed. Hmm, I called our independent inspector for help but he's away this week and returns next week and can review it then. 

So for now I'm pacified briefly there's nothing I can do but next week I will start jumping up & down for solutions not just patch jobs. 

In the mean time they've started our frame and in just 2 days they've done heaps and should be putting roof trusses on next Monday. Hebel planned for 3 weeks time. Amazing how fast this stage feels.